Bedrooms: 4
Bathrooms: 3
Toilets: 3
Floors: 2
Year of Construction: 2010
Furnished: Unfurnished
Covered:250m²
Plot:498m²
Uncovered veranda:45m²
Covered veranda:30m²
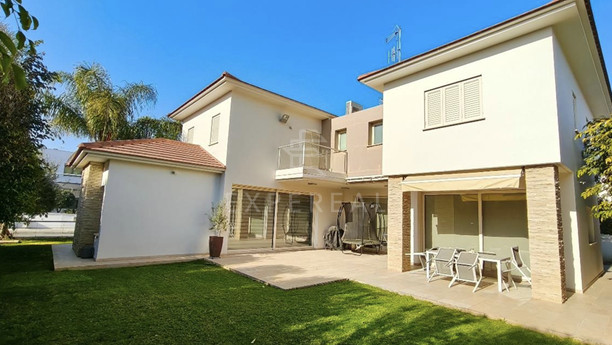
This beautiful four‑bedroom residence for sale is located in Strovolos, Nicosia, offering 250 sq.m. of internal covered areas on a 498 sq.m. plot. The property is arranged over two levels, combining comfort, functionality, and quality construction.
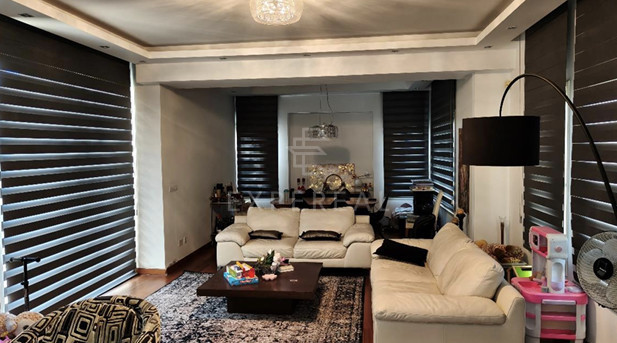
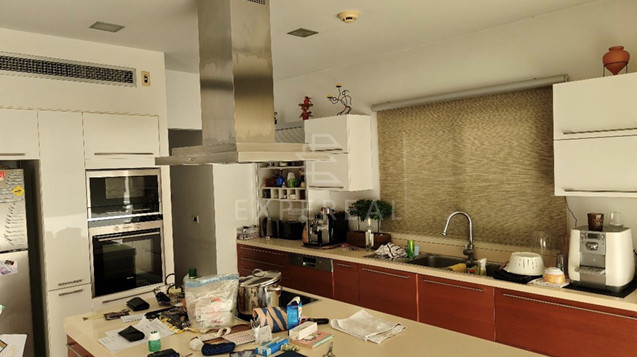
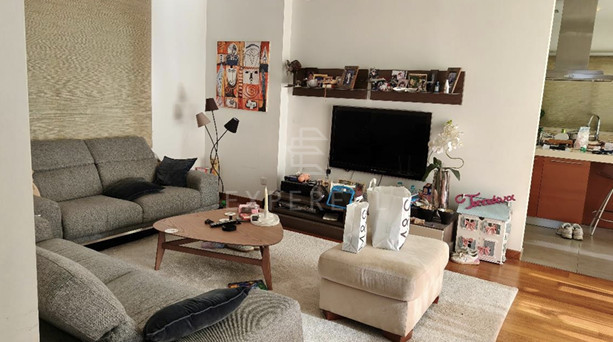
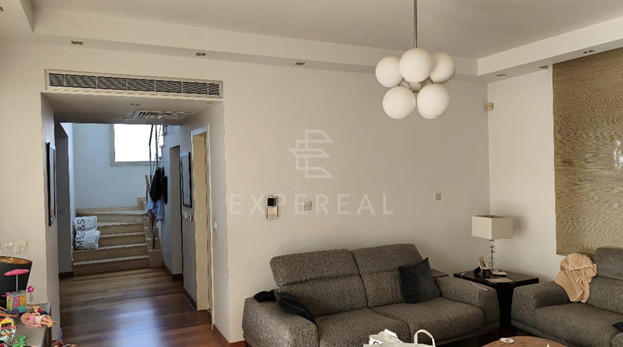
The ground floor features a spacious living and sitting area with a dining space in an open‑plan layout, a second sitting room, and a separate kitchen with a kitchen island. Additional spaces include a storage/utility kitchen and a guest WC, making the level highly practical for everyday living and hosting.
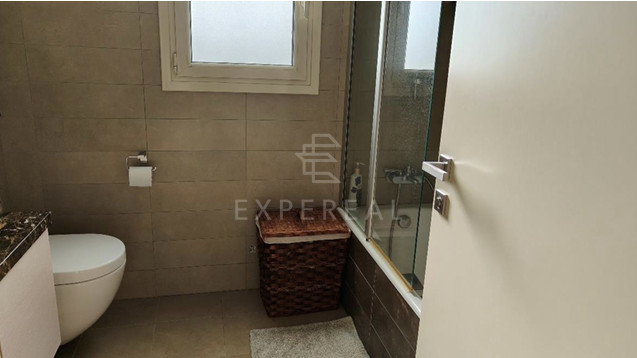
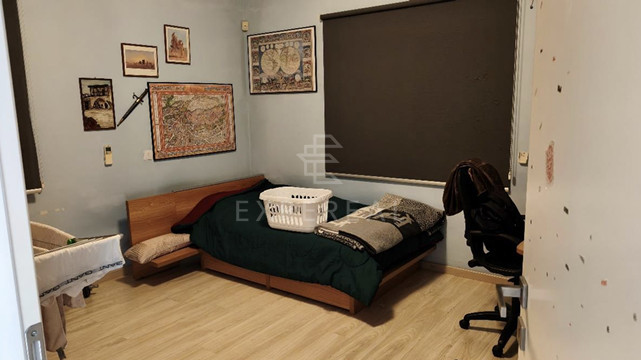
Access to the upper floor is provided through an internal staircase. This level comprises three bedrooms — with the master bedroom enjoying its own shower/WC — a dedicated office space, and a main bathroom/WC. The layout ensures privacy and convenience for all family members.
The residence is finished with high‑quality materials, including a combination of marble, ceramic flooring, solid‑wood parquet, and laminate parquet. The windows are double‑glazed with aluminium frames, while the kitchen is crafted from wood with technogranite countertops. Part of the ground‑floor ceilings is enhanced with gypsum‑board cladding, adding a modern aesthetic touch.
The home is equipped with concealed air‑conditioning units on the ground floor and split units on the upper floor, underfloor heating, solar water heating, a pressurized water system, and a covered side‑by‑side parking area. A portion of the exterior walls is finished with stone cladding, offering both durability and timeless character.
Nearby points of interest include Apostolos Loukas Primary School (300 m), Metro Supermarket (1 km), Lidl (1.3 km), American Medical Center (3.3 km), and Nicosia City Center (5.5 km), making the location both convenient and highly desirable.
Title Deed Available for immediate transfer!